Commercial building surveys, without emptying the building
Our commercial measured building surveys give you accurate floor plans, areas, elevations and Revit models for offices, business parks and other commercial property. We survey working buildings, so your tenants stay put and your deal stays on track.
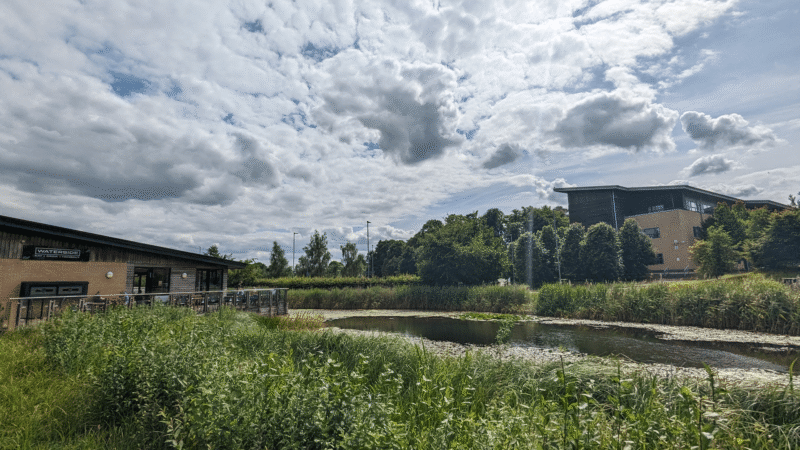
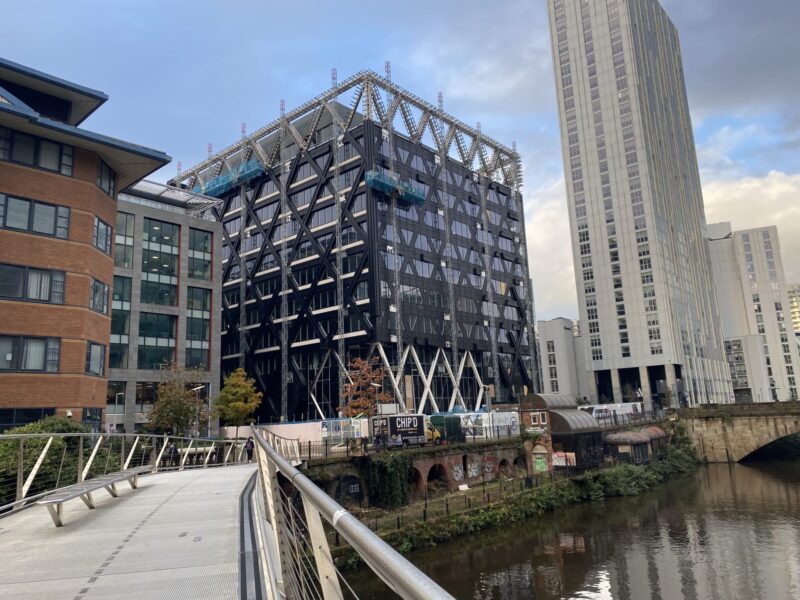
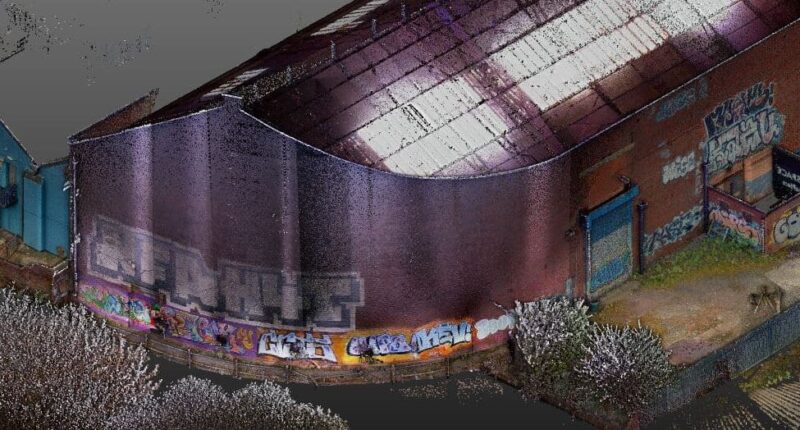
Valuations, lettings, refurbishments and repositioning all run to fixed dates. We plan around those dates from the first call, and deliver data in the format your valuer, agent or design team already uses. We have delivered at Four New Bailey for BT through Mace, at North Rotunda in Glasgow, at Digbeth Loc Studios, and across a twenty-year relationship at Broadland Business Park. We surveyed each one while the tenants carried on working around us, and delivered by the date the valuer or the letting agent needed it.
Commercial measured surveys for valuation, letting and refurbishment
Whatever the reason for the survey, you need numbers you can trust. We provide:
- Area measurement – Net and gross internal areas (NIA and GIA) for valuation and letting.
- Floor plans, elevations and sections – Accurate 2D drawings in CAD or PDF.
- Revit and BIM models – 3D models of the existing building for refits and repositioning.
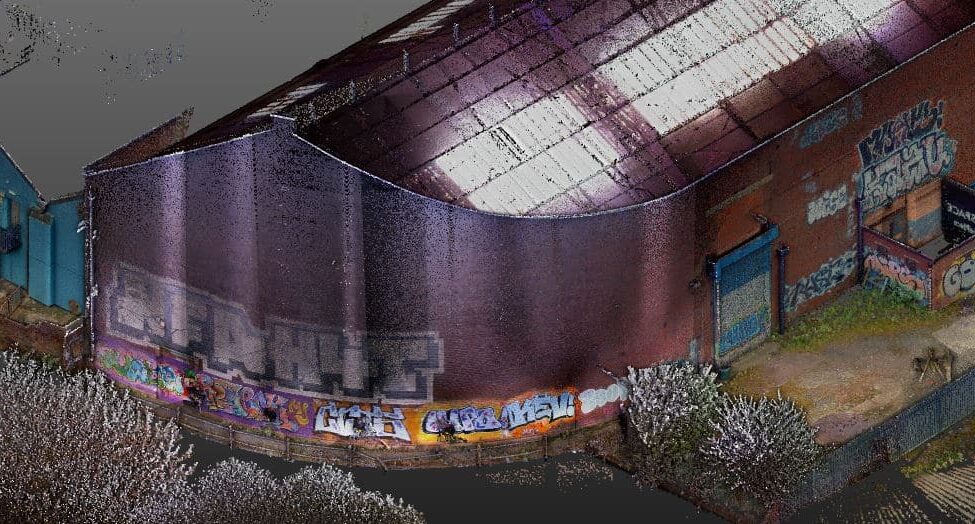
- 3D laser scanning – Point cloud data that captures every detail in one visit.
See our measured building surveys and survey data deliverables for more on each output.
Surveying an occupied building without closing it
Most commercial buildings can’t stop for a survey. So we treat access as part of the plan, not an afterthought. We agree access with your managing agent and work around tenants and trading. Where needed, we work out of hours or one floor at a time. Laser scanning is quick on site. That means less time in each space, and less disruption for the people working there.
Commercial FAQ’s
It is a real specialism, and Four New Bailey, North Rotunda and a twenty-year Broadland Business Park relationship are all named, published evidence of it.
Yes. We plan access from the first call and agree it with your managing agent. We can work out of hours or floor by floor, so tenants keep working. Laser scanning is quick on site, which keeps disruption to a minimum.
No. A building or condition survey looks at the state of repair. A measured building survey records the building’s size, layout and areas. It gives you floor plans, elevations, NIA and GIA figures and 3D models. You need it for valuation, letting, design and refurbishment.
Yes. We measure net and gross internal areas and deliver them with clear floor plans. Valuers and letting agents use these figures to price and market space. We work to your transaction date, so the numbers arrive when you need them.
Yes. We laser scan the building and turn the point cloud into a Revit model. Your design team can use it for fit-out, refurbishment and space planning. We agree the level of detail with you before we start.
Send us the address, the floor area or number of floors, and the outputs you need, such as floor plans, areas or a Revit model. Tell us about any access limits and your deadline. We’ll send a clear, fixed quote.