
Hospital surveys: RAAC plank survey and BIM Level 2 delivery
At Survey Solutions we offer a named RAAC Plank Survey service alongside BIM Level 2 compliant delivery, and both are built for hospital sites that never stop operating, because a trust cannot simply close a ward while a survey team works through it. RAAC risk assessment and NHS capital programmes are driving survey demand right across the estate, and BIM Level 2 has been mandatory on centrally procured government contracts since 2016, so it has stayed the baseline every design team expects to see. We deliver plank deflection and end-bearing data direct to NHS hospitals, and we plan every visit around a live clinical estate, so wards stay open and theatres stay in use while the work goes on around them.
BIM Level 2 measured building survey as standard
BIM Level 2 compliant deliverables come as standard with us rather than as an extra you have to ask for. They have been mandatory for centrally procured government contracts since 2016, and we have built them into our healthcare delivery from the first site visit onward. Measured building survey is delivered in Revit, so it arrives ready for the design team to build on instead of needing to be reworked first.
Hospital surveys delivered on a live clinical estate
Delivery is planned around continuous clinical operation, because a hospital cannot simply close a ward or shut a theatre to make room for a survey team. We have proven that approach on the £35m Perth Royal Infirmary site for NHS Tayside, and again at Hinchingbrooke, James Paget and Croydon hospitals for WSP and Pick Everard, so wards stay open, theatres stay in use, and the survey fits around them instead of the other way round.
Healthcare Surveys we Deliver
Most hospitals never close. Wards stay occupied, corridors stay busy and some areas are off-limits. So we agree access, timings and safety measures with your estates team before we start.
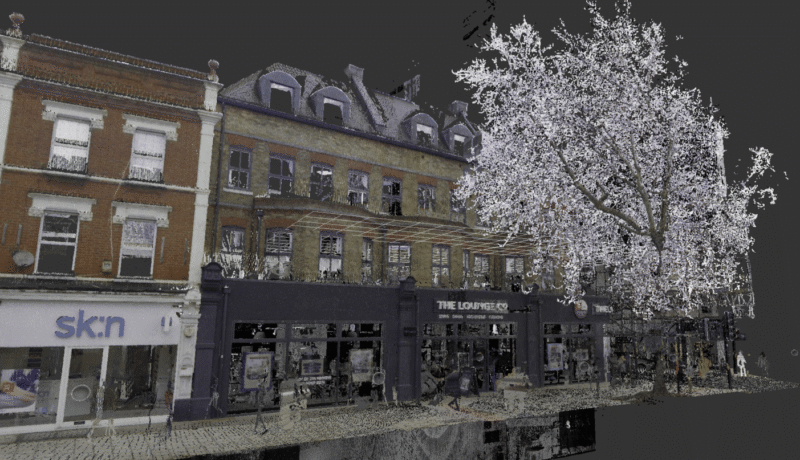
We can work out of hours, at weekends or in phases, ward by ward. We follow your site’s infection prevention and permit rules. Quiet, non-contact methods such as laser scanning help us capture data fast and leave little trace.
Engineering Surveys
Purpose:
- Planning and Design: Provides detailed data on topography, boundaries, and existing structures, essential for planning and designing new hospital facilities or upgrading existing ones.
- Construction Accuracy: Ensures that construction activities are carried out precisely according to design specifications, preventing costly errors and delays
Land Surveys
Purpose:
- Topographical Insights: Land surveys provide detailed mapping of the terrain, essential for planning new constructions and ensuring compliance with environmental regulations.
Underground Utility Surveys
Purpose:
- Utility Mapping: Identifies the location of underground utilities, preventing accidental strikes during construction.
- Structural Assessment: Helps assess the condition of subsurface structures like pipelines and cables.
Structural Monitoring
Purpose:
- Safety Assurance: Continuous monitoring of structural elements ensures they remain within safe limits during and after construction.
- Risk Mitigation: Early detection of structural issues allows for timely intervention, preventing major failures.
Environmental Monitoring
Purpose:
- Regulatory Compliance: Ensures construction and maintenance activities comply with environmental regulations.
- Ecosystem Health: Monitors the health of surrounding ecosystems, ensuring sustainable management practices.
Measured Building Surveys
Purpose:
- Detailed Building Records: Provides accurate and detailed records of building dimensions, layouts, and structural features including floor plans and facades.
- Facility Management: Essential for efficient facility management, space planning, and maintenance operations.
Digital Twins and BIM Models
Purpose:
- Enhanced Visualisation: Creates detailed digital representations of hospital facilities, facilitating better planning and decision-making.
- Lifecycle Management: Supports the entire lifecycle of assets from design through construction to maintenance and operation.
RAAC Plank Surveys
Purpose:
- Risk Identification: Identifies the presence of Reinforced Autoclaved Aerated Concrete (RAAC) planks, which were used in construction from the 1960s to 1980s and can pose structural risks.
- Safety Assurance: Provides detailed assessments of RAAC planks’ condition, ensuring they do not compromise building safety.
Essential Certifications and Accreditations
To ensure quality and compliance, the following certifications and accreditations are crucial:
ISO Certifications: Such as ISO 9001 (Quality Management), ISO 14001 (Environmental Management), and ISO 45001 (Occupational Health and Safety).
BIM Level 2: Compliance with Building Information Modelling (BIM) standards ensures integration with modern digital construction practices.
Healthcare-Specific Standards: Adherence to NHS standards and other healthcare-specific regulations.
Our Latest Healthcare Projects
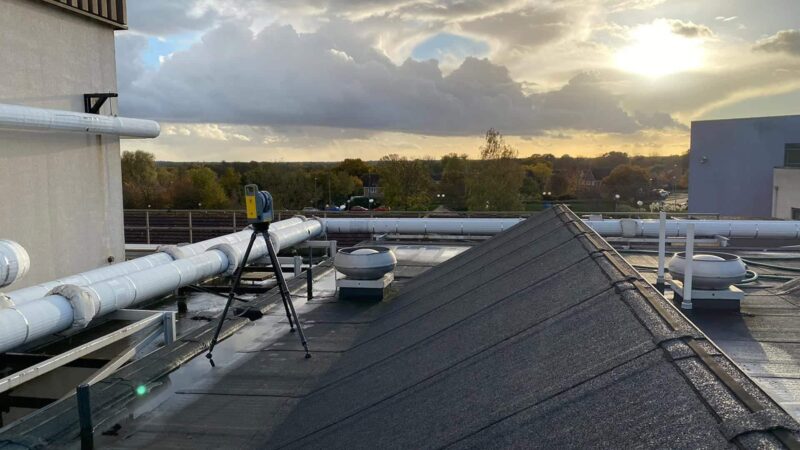
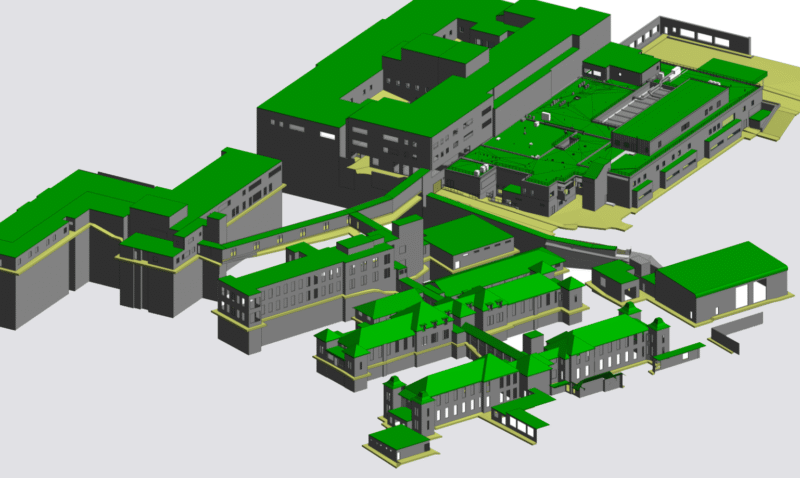
Healthcare FAQ’s
Hospitals, clinics, specialist treatment centres, research facilities and related healthcare estates.
Yes, healthcare projects often need meticulous planning and controlled access so patient care and safety aren’t disrupted.
Healthcare buildings must meet rigorous health and safety standards and integrate specialist systems—accurate existing-conditions data reduces clashes and risk.
Site location, type of works, required outputs, access restrictions (secure areas, out-of-hours), and programme dates.